
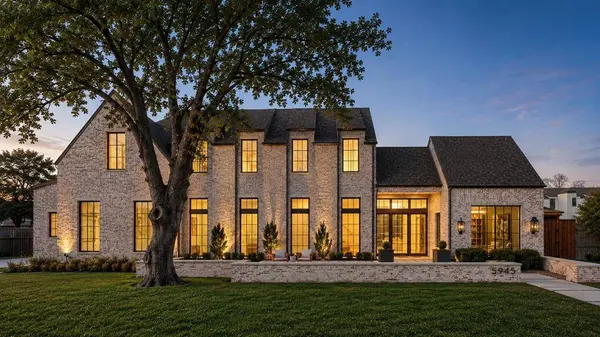
5945 Royal Crest Drive
Dallas, TX 75230
Open House
Sat Oct 24, 1:00pm - 3:00pm
- 5 Beds
- 7 Baths Full Baths: 5 Half Baths: 2
- 6,083 SqFt
- 0.38 Lot Size
- 2026 Year Built
GALLERY
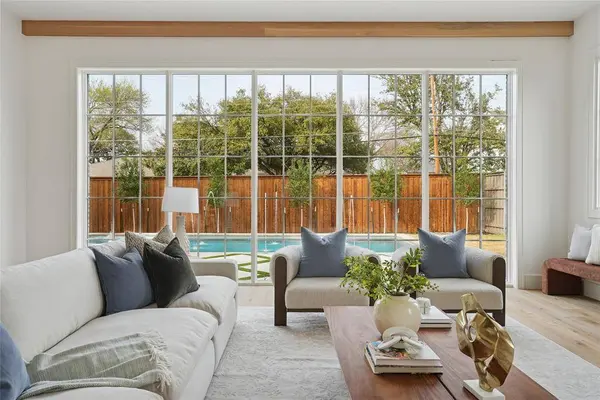
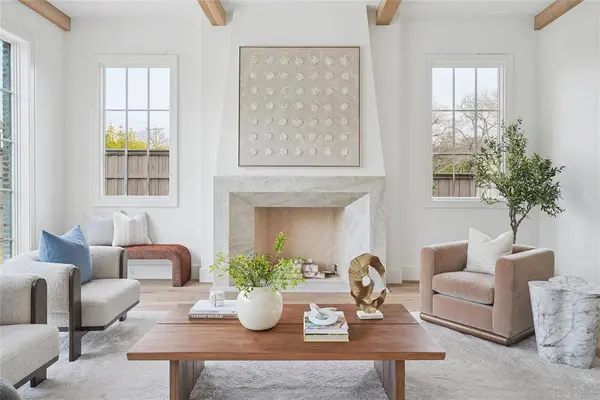
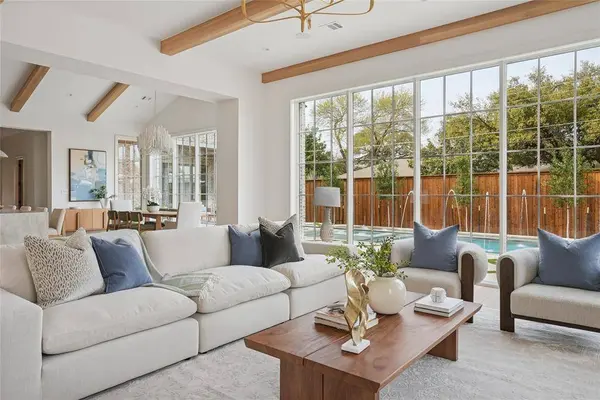
PROPERTY DETAIL
Key Details
Property Type Single Family Home
Sub Type Single Family Residence
Listing Status Active
Purchase Type For Sale
Square Footage 6, 083 sqft
Price per Sqft $714
Subdivision Northaven Park Add
MLS Listing ID 21379895
Style Traditional
Bedrooms 5
Full Baths 5
Half Baths 2
HOA Y/N None
Year Built 2026
Annual Tax Amount $48,988
Lot Size 0.379 Acres
Acres 0.379
Property Sub-Type Single Family Residence
Location
State TX
County Dallas
Direction From Preston rd, turn west. House on right side.
Rooms
Dining Room 1
Building
Lot Description Interior Lot, Sprinkler System
Story Two
Foundation Slab
Level or Stories Two
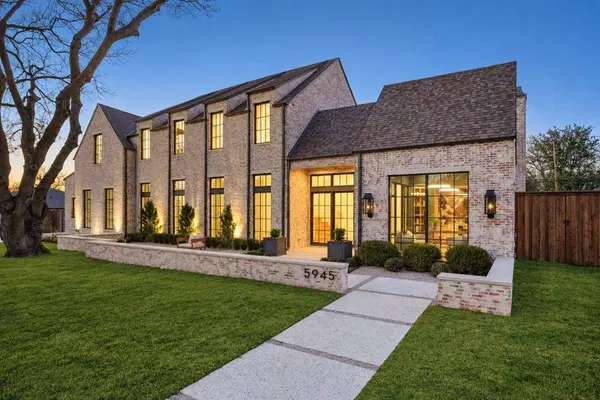
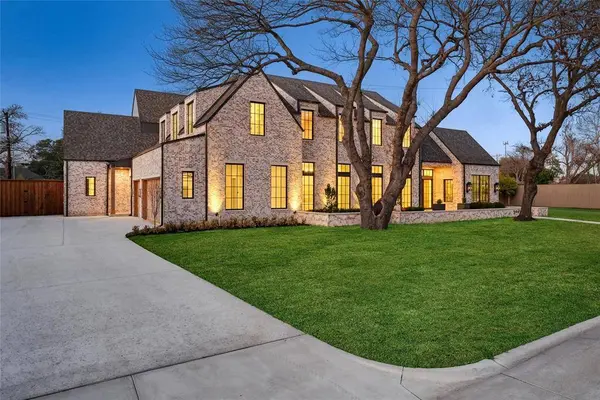
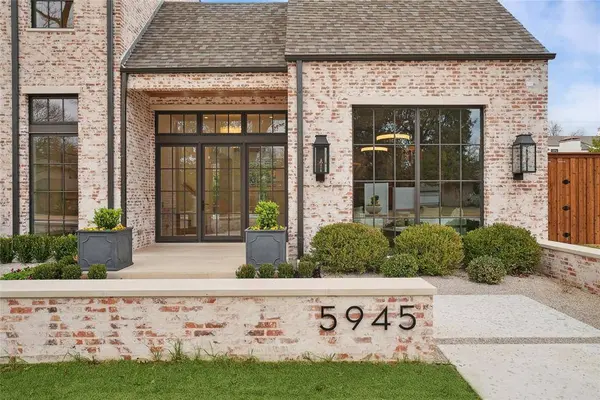
Structure Type Brick,Siding
Interior
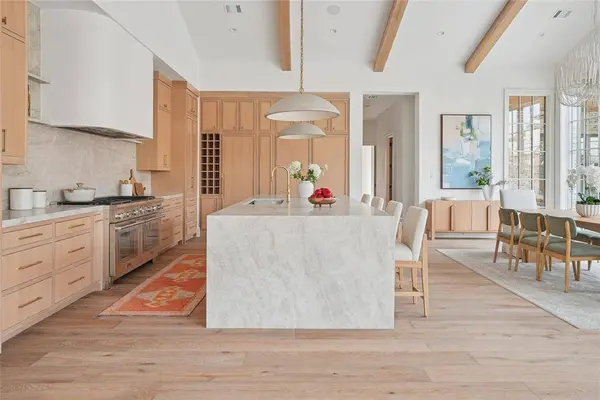
Interior Features Built-in Features, Cable TV Available, Chandelier, Decorative Lighting, Double Vanity, Dry Bar, Eat-in Kitchen, Flat Screen Wiring, High Speed Internet Available, Kitchen Island, Natural Woodwork, Open Floorplan, Paneling, Pantry, Sound System Wiring, Vaulted Ceiling(s), Walk-In Closet(s), Wired for Data
Heating Central, Fireplace(s), Natural Gas
Cooling Ceiling Fan(s), Central Air, Electric, Multi Units
Flooring Engineered Wood, Tile
Fireplaces Number 1
Fireplaces Type Family Room, Gas, Masonry
Equipment Irrigation Equipment
Appliance Built-in Refrigerator, Dishwasher, Gas Range, Gas Water Heater, Microwave, Plumbed For Gas in Kitchen, Refrigerator, Tankless Water Heater, Vented Exhaust Fan
Heat Source Central, Fireplace(s), Natural Gas
Exterior
Exterior Feature Attached Grill, Covered Patio/Porch, Dog Run, Gas Grill, Rain Gutters
Garage Spaces 3.0
Fence Wood
Pool Gunite, Heated, In Ground, Outdoor Pool, Pool/Spa Combo
Utilities Available Alley, Cable Available, City Sewer, Curbs, Electricity Connected, Individual Gas Meter, Natural Gas Available, Phone Available, Sewer Available
Roof Type Composition
Total Parking Spaces 3
Garage Yes
Private Pool 1
Schools
Elementary Schools Pershing
Middle Schools Benjamin Franklin
High Schools Hillcrest
School District Dallas Isd
Others
Acceptable Financing Cash, Conventional
Listing Terms Cash, Conventional
Virtual Tour https://www.propertypanorama.com/instaview/ntreis/21379895
SIMILAR HOMES FOR SALE
Check for similar Single Family Homes at price around $4,349,000 in Dallas,TX

Active
$2,399,000
11348 Valleydale Drive, Dallas, TX 75230
Listed by Dawn Capitel of Briggs Freeman Sotheby's Int'l5 Beds 5 Baths 4,325 SqFt
Pending
$2,699,000
9917 Kingsway Avenue, Dallas, TX 75230
Listed by Ani Nosnik of Allie Beth Allman & Assoc.4 Beds 5 Baths 4,158 SqFt
Active
$2,850,000
13 Downs Lake Circle, Dallas, TX 75230
Listed by Michael Humphries of Allie Beth Allman & Assoc.5 Beds 9 Baths 8,319 SqFt
CONTACT
