
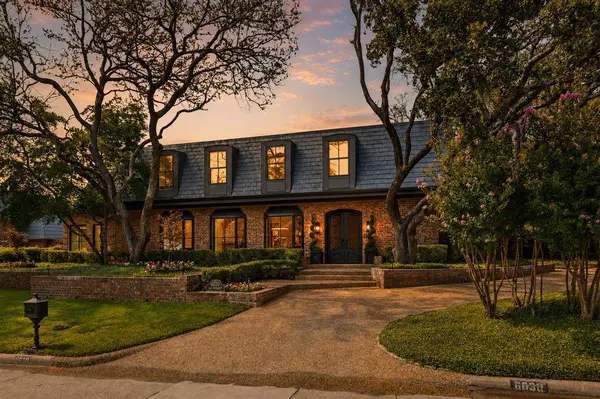
6030 Club Oaks Drive
Dallas, TX 75248
- 4 Beds
- 5 Baths Full Baths: 4 Half Baths: 1
- 5,497 SqFt
- 0.3 Lot Size
- 1977 Year Built
GALLERY
PROPERTY DETAIL
Key Details
Property Type Single Family Home
Sub Type Single Family Residence
Listing Status Active
Purchase Type For Sale
Square Footage 5, 497 sqft
Price per Sqft $400
Subdivision Bent Tree 02 Rep
MLS Listing ID 21376640
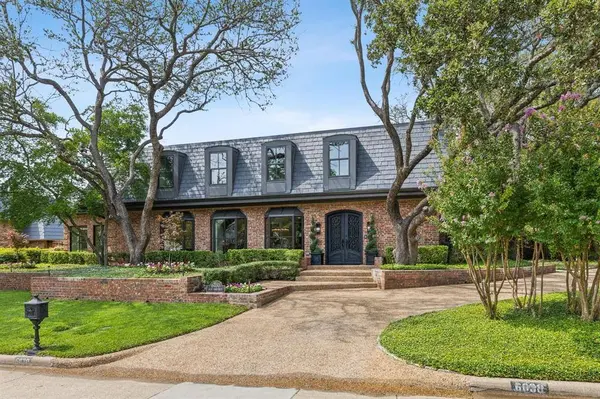
Style French
Bedrooms 4
Full Baths 4
Half Baths 1
HOA Y/N None
Year Built 1977
Annual Tax Amount $46,210
Lot Size 0.297 Acres
Acres 0.297
Property Sub-Type Single Family Residence
Location
State TX
County Dallas
Direction Use GPS.
Rooms
Dining Room 2
Building
Lot Description Corner Lot, Irregular Lot, Landscaped, Sprinkler System, Subdivision
Story Two
Foundation Slab
Level or Stories Two
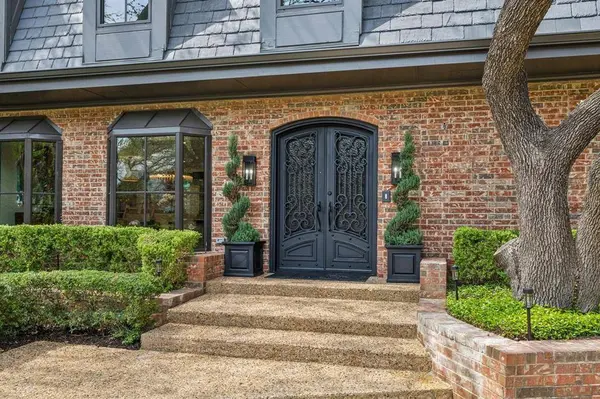
Structure Type Brick,Rock/Stone,Siding,Wood
Interior
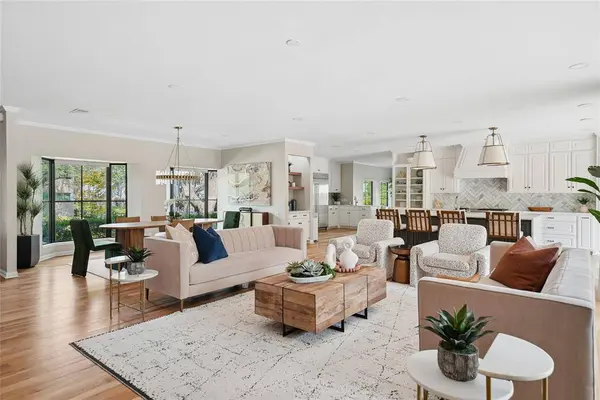
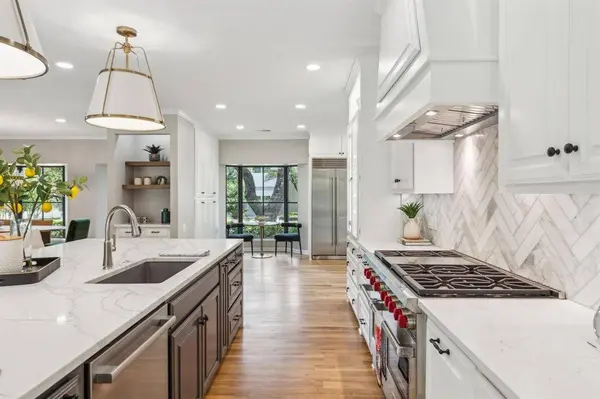
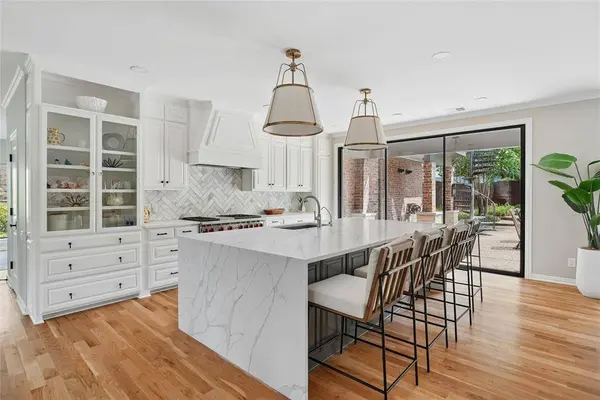
Interior Features Built-in Features, Built-in Wine Cooler, Chandelier, Decorative Lighting, Double Vanity, Elevator, Flat Screen Wiring, High Speed Internet Available, Kitchen Island, Open Floorplan, Pantry, Walk-In Closet(s), Wet Bar
Heating Central, Natural Gas, Zoned
Cooling Ceiling Fan(s), Central Air, Electric, Zoned
Flooring Carpet, Ceramic Tile, Hardwood
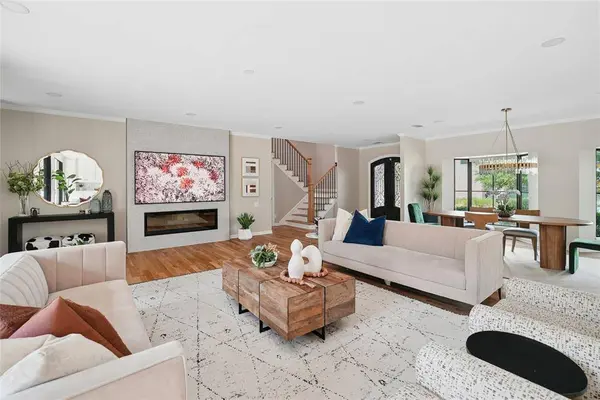
Fireplaces Number 1
Fireplaces Type Electric
Equipment Irrigation Equipment
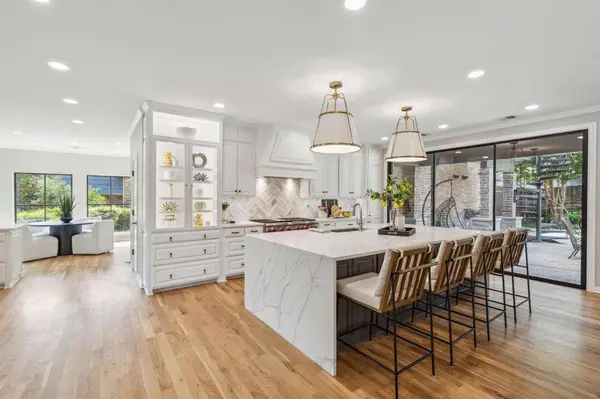
Appliance Built-in Gas Range, Built-in Refrigerator, Commercial Grade Range, Dishwasher, Disposal, Gas Oven, Gas Range, Gas Water Heater, Microwave, Convection Oven, Double Oven, Plumbed For Gas in Kitchen, Refrigerator, Tankless Water Heater, Vented Exhaust Fan
Heat Source Central, Natural Gas, Zoned
Laundry Electric Dryer Hookup, Gas Dryer Hookup, Utility Room, Full Size W/D Area, Washer Hookup
Exterior
Exterior Feature Balcony, Covered Patio/Porch, Rain Gutters, Lighting
Garage Spaces 2.0
Fence Fenced, Wood, Wrought Iron
Pool Gunite, In Ground, Outdoor Pool, Pool Sweep, Pool/Spa Combo
Utilities Available All Weather Road, Alley, City Sewer, City Water, Concrete, Curbs, Electricity Available, Individual Gas Meter, Individual Water Meter, Natural Gas Available, Sewer Available
Roof Type Flat,Synthetic
Accessibility Accessible Elevator Installed
Total Parking Spaces 2
Garage Yes
Private Pool 1
Schools
Elementary Schools Jerry Junkins
Middle Schools Walker
High Schools White
School District Dallas Isd
Others
Acceptable Financing Cash, Conventional
Listing Terms Cash, Conventional
Virtual Tour https://www.propertypanorama.com/instaview/ntreis/21376640
SIMILAR HOMES FOR SALE
Check for similar Single Family Homes at price around $2,199,000 in Dallas,TX

Active
$1,875,000
5321 Bent Tree Drive, Dallas, TX 75248
Listed by Jared English of Congress Realty, Inc.4 Beds 4 Baths 4,550 SqFt
Open House
$1,385,000
5919 Club Hill Place, Dallas, TX 75248
Listed by Ellen Gomez of RE/MAX Premier4 Beds 5 Baths 5,330 SqFt
Active
$1,320,000
7606 Dunoon Avenue, Dallas, TX 75248
Listed by Matthew Keeton of Serhant Texas, LLC4 Beds 4 Baths 3,860 SqFt
CONTACT
