
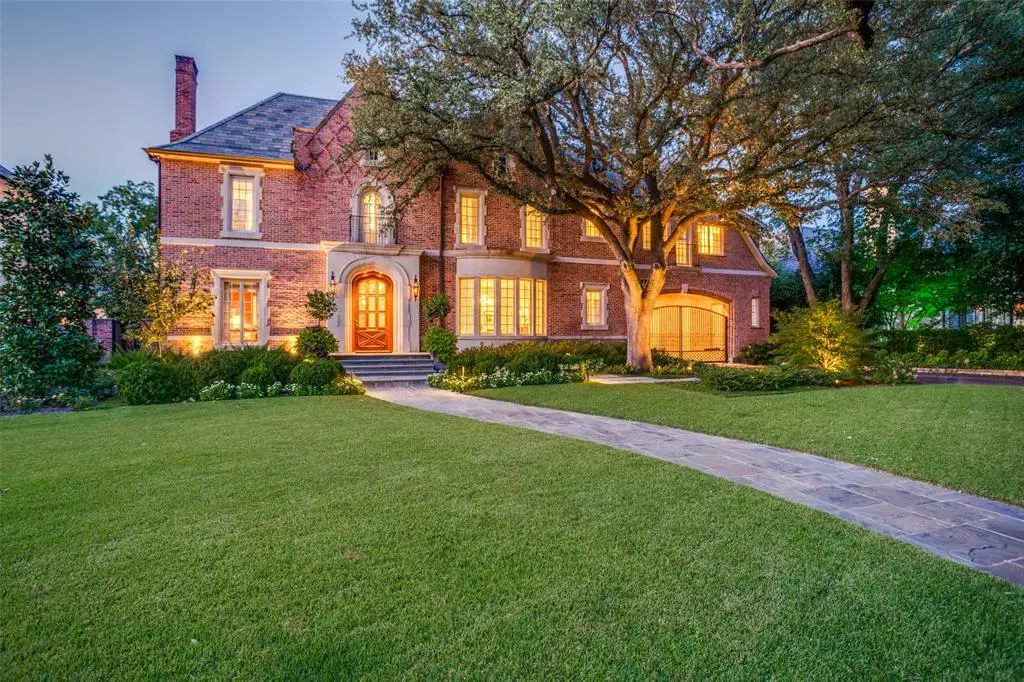
$9,750,000
For more information regarding the value of a property, please contact us for a free consultation.
5 Beds
8 Baths
7,528 SqFt
SOLD DATE : 05/07/2026
Key Details
Property Type Single Family Home
Sub Type Single Family Residence
Listing Status Sold
Purchase Type For Sale
Square Footage 7,528 sqft
Subdivision Mount Vernon 03
MLS Listing ID 21223070
Sold Date 05/07/26
Style Traditional
Bedrooms 5
Full Baths 7
Half Baths 1
HOA Y/N None
Year Built 1994
Annual Tax Amount $170,651
Lot Size 0.404 Acres
Acres 0.404
Lot Dimensions 105x167
Property Sub-Type Single Family Residence
Property Description
Featured in Flower Magazine, this stunning Tudor Revival on Potomac Avenue was beautifully renovated with Mary Beth Wagner in 2022. Designed by Richard Drummond Davis and built by Gage Homes, it sits on a 105x167 (.40 acres) lot and offers 5 bedrooms, 7 full baths, and a half bath. The home includes 4 living areas with an optional study, 2 dining rooms, an exercise room, and an air-conditioned flex space for work, crafts, or gardening. All baths were renovated with new counters, tile, fixtures, and toilets, plus new hardwood flooring upstairs. The spacious primary suite includes a gracious sitting room, separate bathrooms, and large walk-in closets for dressing. Outdoors, enjoy a refreshing pool, outdoor kitchen, screened porch with TV, and all-new 2023 landscaping. Move-in ready and perfect for entertaining! Two car garage and additional covered parking for two cars under the porte cochère. Additional parking in the gated and, secured motor court.
Location
State TX
County Dallas
Direction use GPS
Rooms
Dining Room 2
Interior
Interior Features Built-in Features, Cable TV Available, Decorative Lighting, Kitchen Island, Multiple Staircases, Pantry, Sound System Wiring, Vaulted Ceiling(s), Walk-In Closet(s), Wet Bar
Flooring Hardwood, Marble, Tile, Wood
Fireplaces Number 3
Fireplaces Type Brick, Family Room, Library, Living Room
Appliance Built-in Refrigerator, Dishwasher, Gas Range, Ice Maker
Exterior
Exterior Feature Covered Patio/Porch, Mosquito Mist System, Outdoor Grill, Storage
Garage Spaces 2.0
Fence Brick, Fenced, Gate, Wood
Pool In Ground, Outdoor Pool
Utilities Available City Sewer, City Water, Curbs, Individual Gas Meter, Individual Water Meter
Roof Type Slate
Total Parking Spaces 4
Garage Yes
Private Pool 1
Building
Lot Description Interior Lot, Landscaped
Story Two
Foundation Pillar/Post/Pier
Level or Stories Two
Structure Type Brick
Schools
Elementary Schools Armstrong
Middle Schools Highland Park
High Schools Highland Park
School District Highland Park Isd
Others
Acceptable Financing Contact Agent
Listing Terms Contact Agent
Financing Conventional
Read Less Info
Want to know what your home might be worth? Contact us for a FREE valuation!

Our team is ready to help you sell your home for the highest possible price ASAP

©2026 North Texas Real Estate Information Systems.
Bought with Donald Wright • Ebby Halliday, REALTORS
Nearby Locations
"My job is to find and attract mastery-based agents to the office, protect the culture, and make sure everyone is happy! "